
Woodwork that belongs to the space it lives in.
Custom cabinetry and architectural millwork for residences, hotels and workplaces — designed, built and installed by one team since 2014.
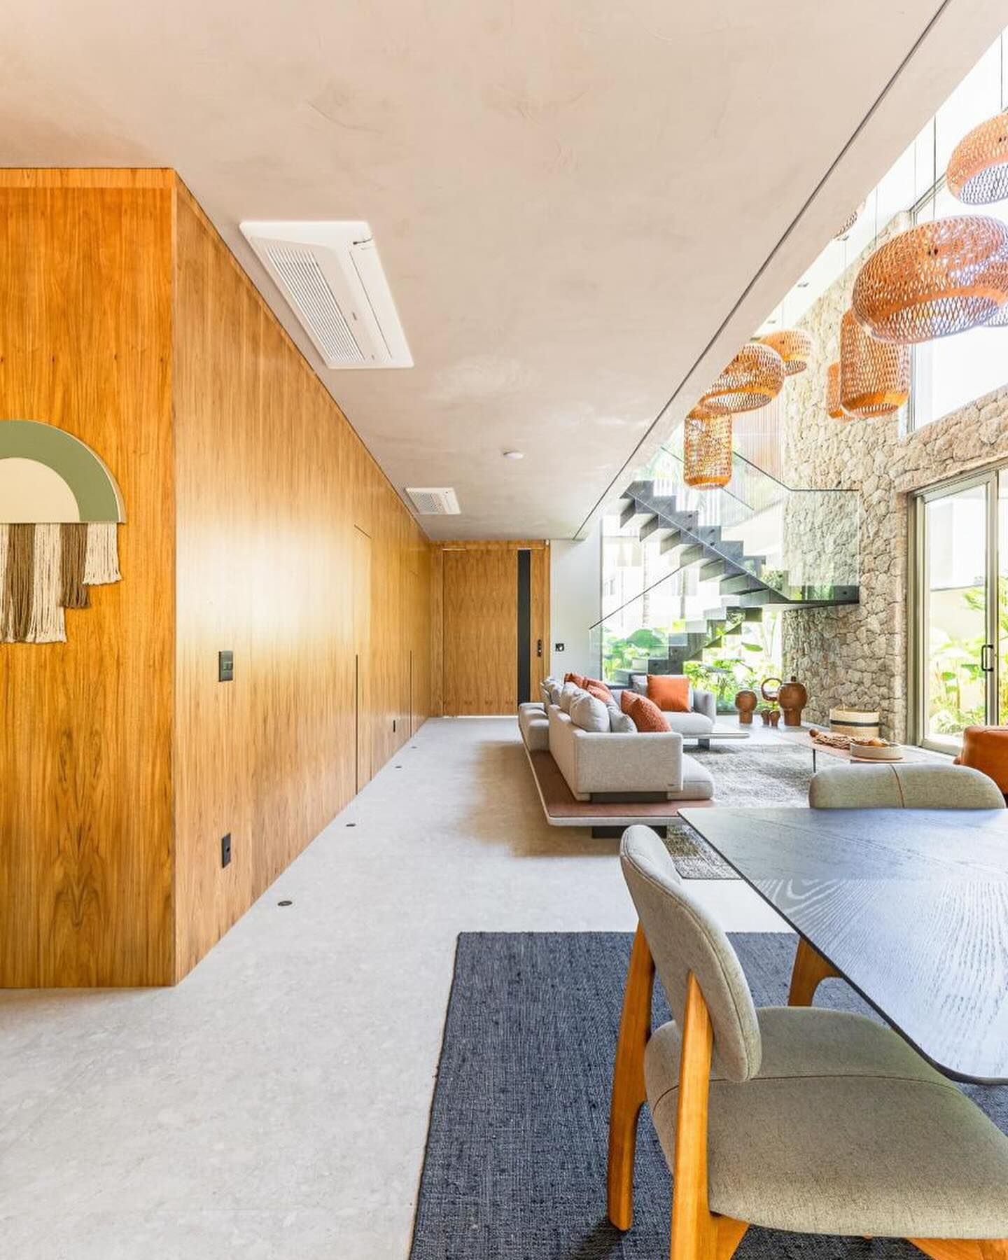
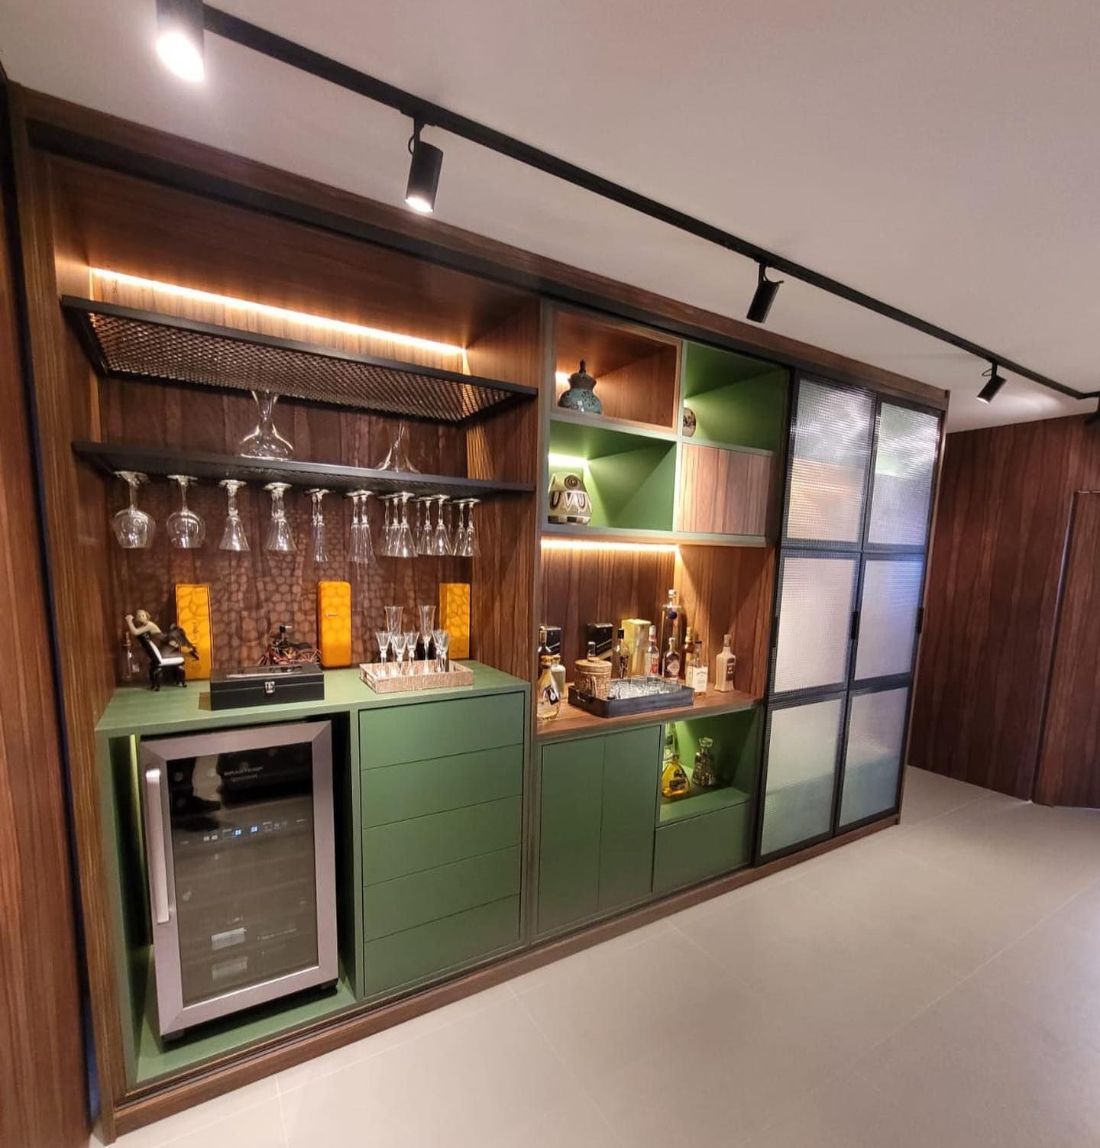
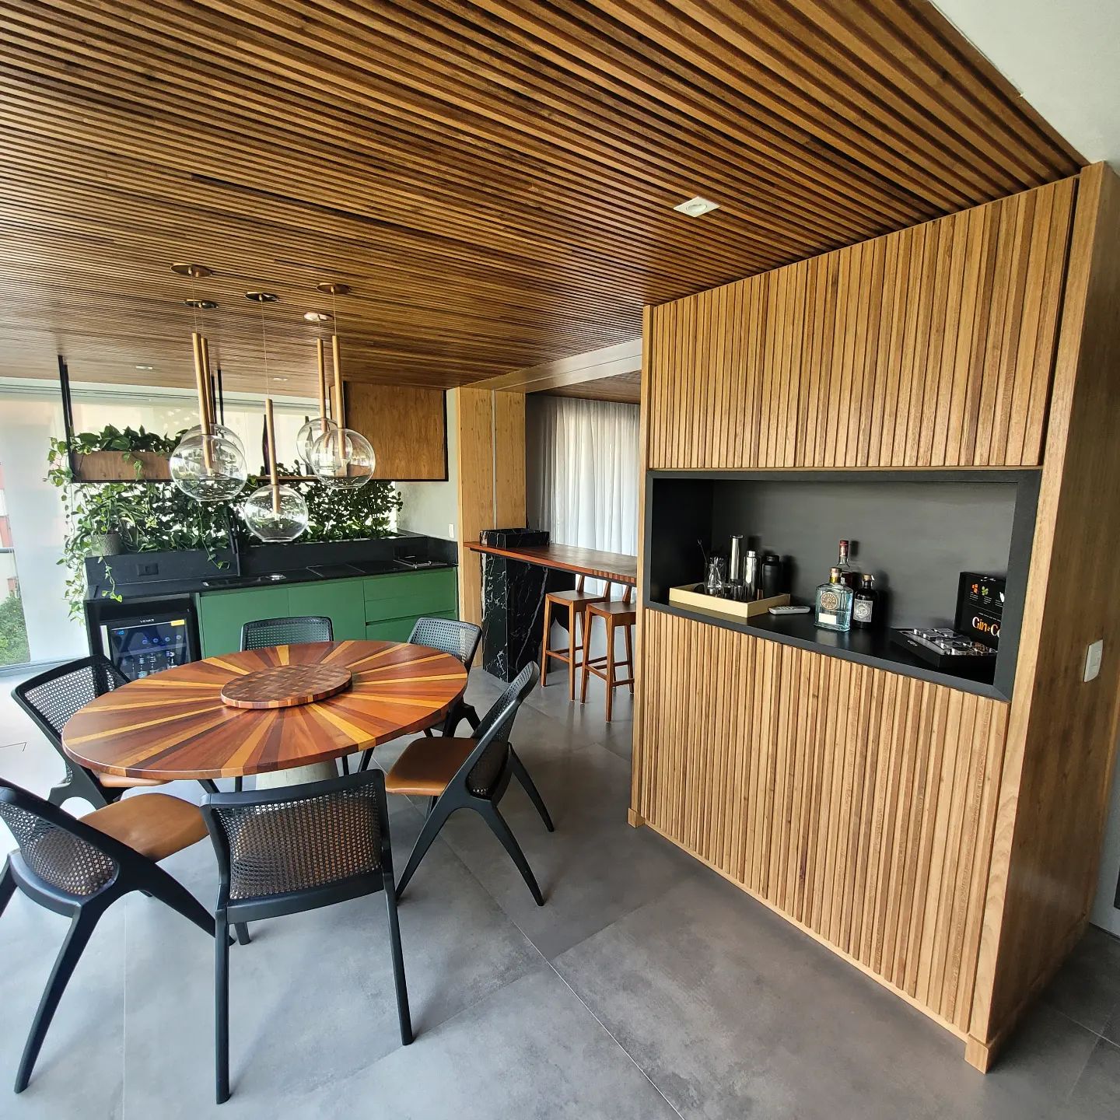
Woodstock began as a family workshop in Santos, Brazil, and grew into a 10,700 sq ft (1,000 m²) production facility building kitchens, closets and hotel interiors for architects and developers. Today, under the same leadership and to the same standard, Woodstock builds from a 4,400 sq ft studio and workshop in Kissimmee for homes and hospitality projects across Central Florida.
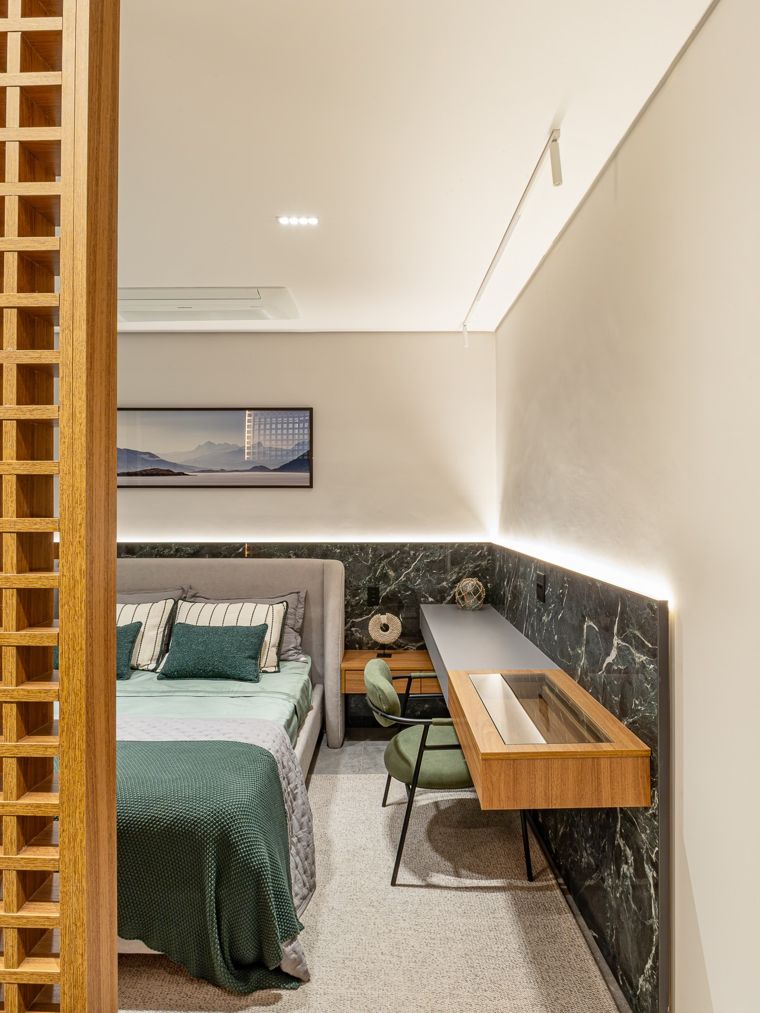
Kitchens, closets and the rooms in between
Every piece is drawn for the room it goes in: storage planned around the way you live, finishes chosen with you, installation by the people who built it.
- Kitchens & pantries
- Closets & wardrobes
- Bath vanities
- Living & media walls
- Home offices
- Outdoor kitchens

Hotels, offices and retail, delivered on schedule
Architectural millwork built to drawings and specifications, coordinated with general contractors and designers, and installed to hand-over standard.
- Hotel corridors & common areas
- Reception desks
- Offices & workplaces
- Restaurants & retail
- Clinics
- Wall & ceiling paneling
Trusted by hospitality and corporate clients
In Brazil, Woodstock has delivered corridor millwork for a Meliá hotel in São Paulo, corporate headquarters, law and medical offices, restaurants and retail stores. We bring that experience — working to drawings, schedules and site rules — to developers, designers and general contractors in Florida.
- Hotel corridors & common areasMeliá · São Paulo
- Corporate offices & receptionsSantos · São Paulo
- Restaurants & retailShopping centers
- Law & medical officesSantos
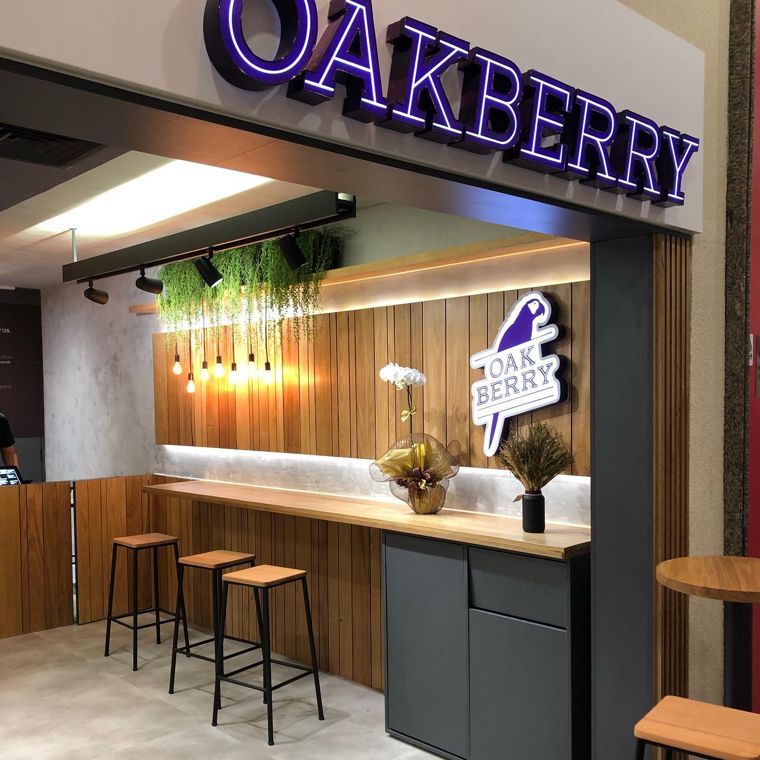
One workshop, from first sketch to final adjustment.
Kitchens
Islands, tall pantries, coffee and bar stations, panel-ready appliances.
Closets
Walk-in and reach-in closets, wardrobes and dressing rooms with integrated lighting.
Living spaces
Media walls, libraries, sideboards and slatted wood features.
Bath & laundry
Floating vanities, linen towers, laundry and mudrooms in moisture-resistant materials.
Paneling & ceilings
Wood wall cladding, slatted ceilings and portals in natural veneers.
Commercial millwork
Receptions, workstations, corridors, retail fixtures and back-of-house.
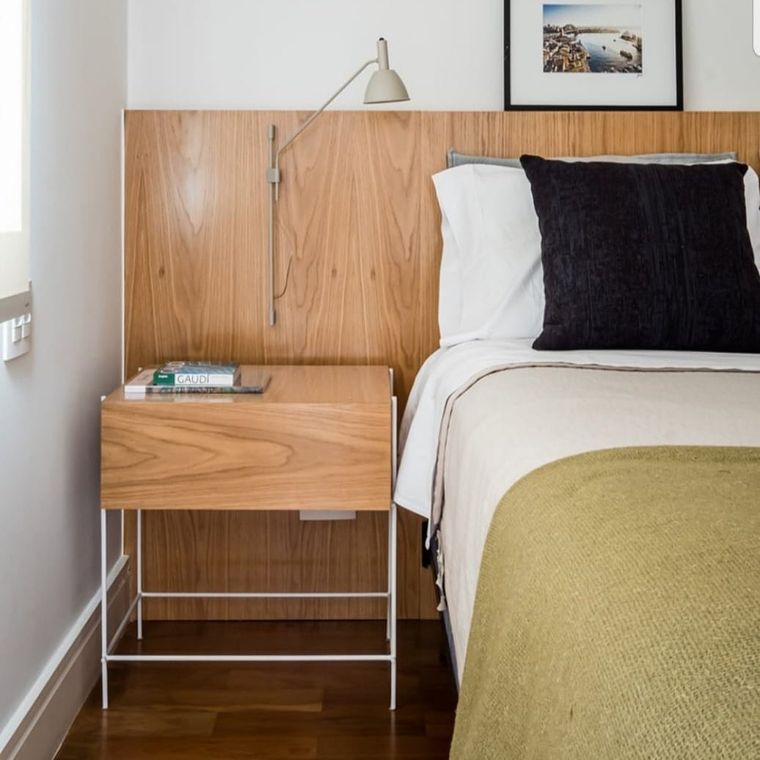
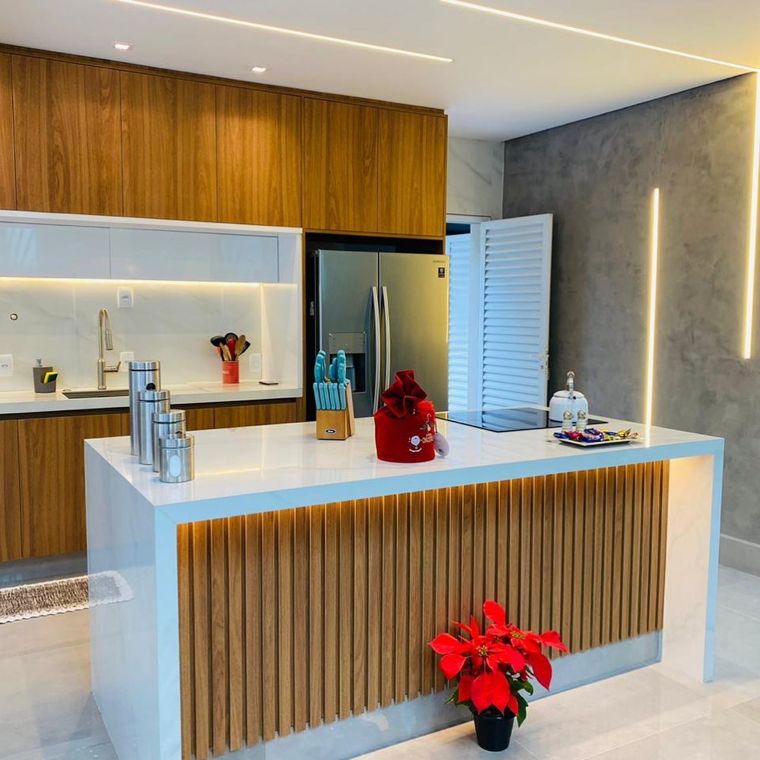
Measured on site. Cut by machine. Finished by hand.
Panels are nested and cut on CNC and edge-banded by machine for clean joints and consistent finishes. Assembly, fitting and the final adjustments are done by hand by experienced cabinetmakers.
- 01Consultation & measurementOn site, with you or your designer.
- 02Design & proposal3D drawings, materials, hardware and a detailed quote.
- 03ProductionEvery component made to your measurements.
- 04InstallationBy our own crew, finished with a walk-through.
Selected work
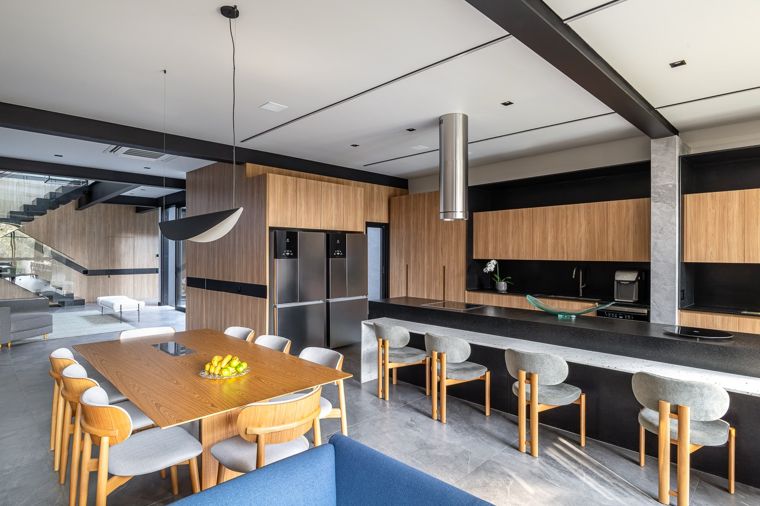
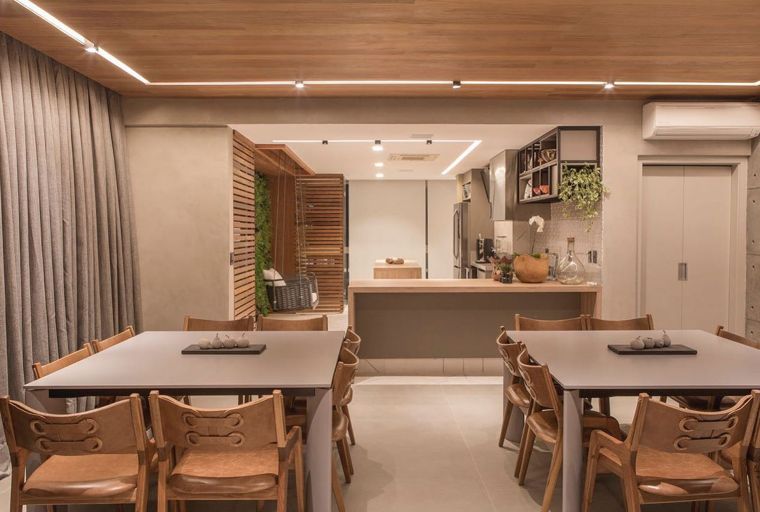
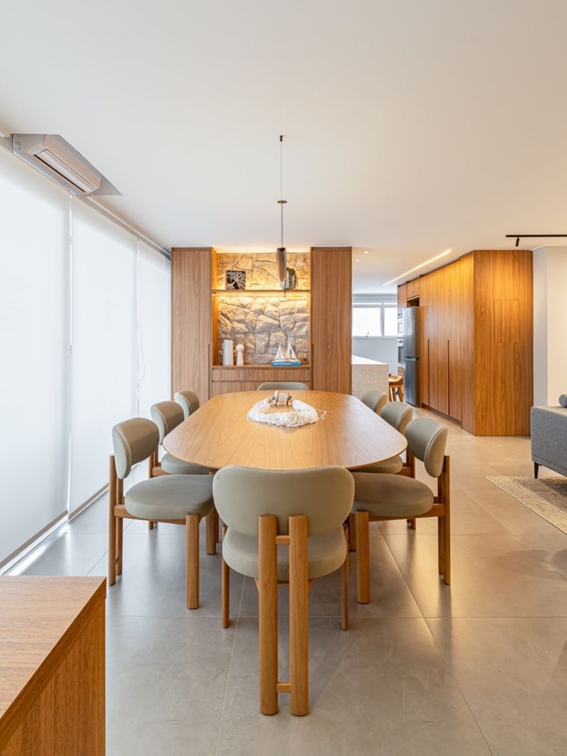
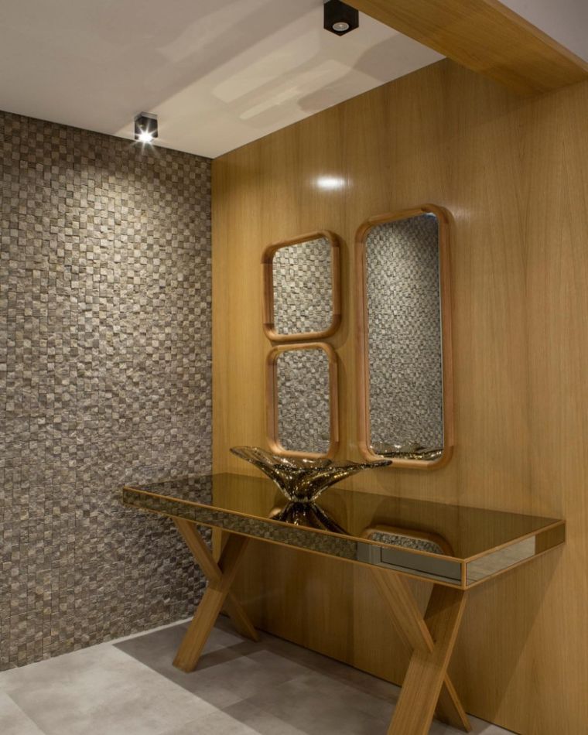
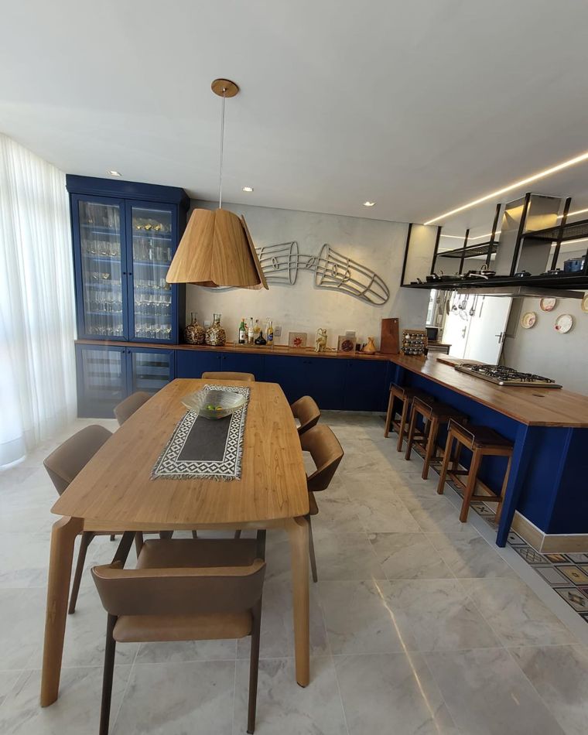
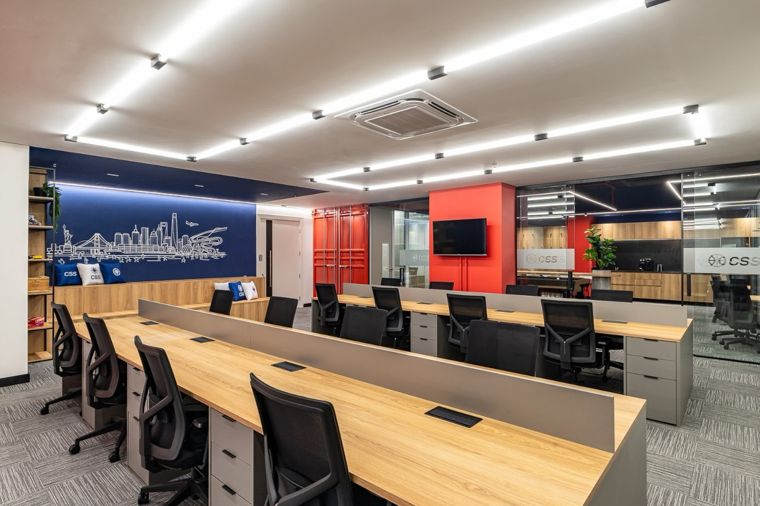
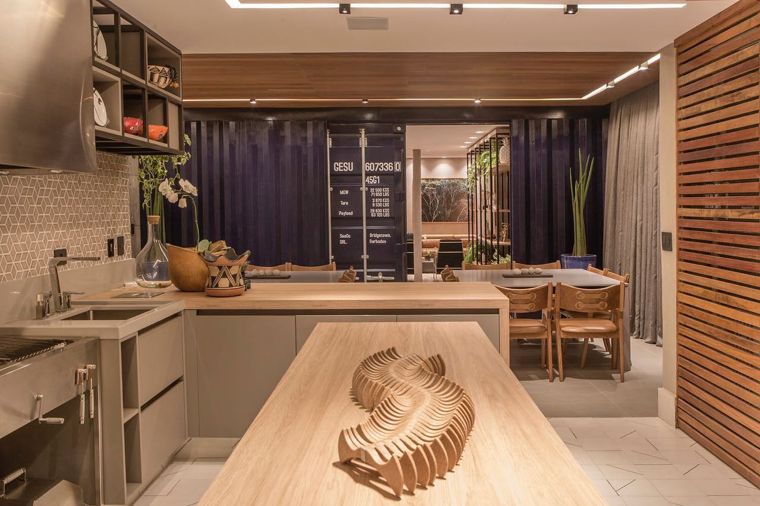
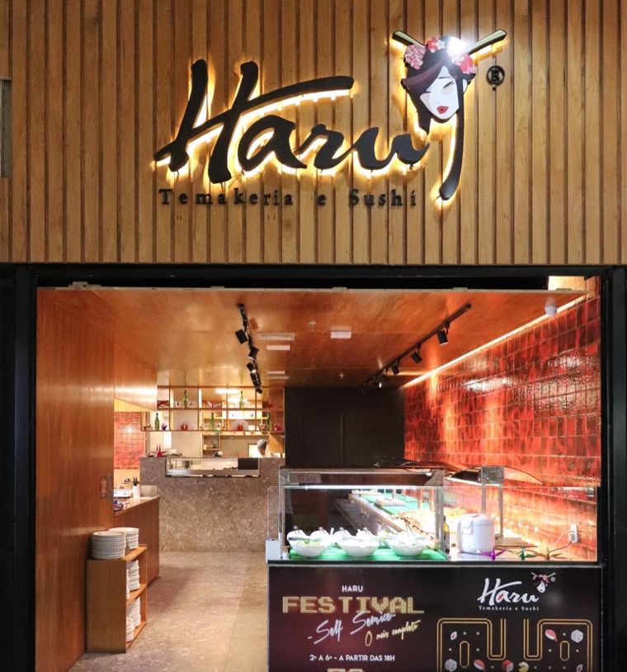
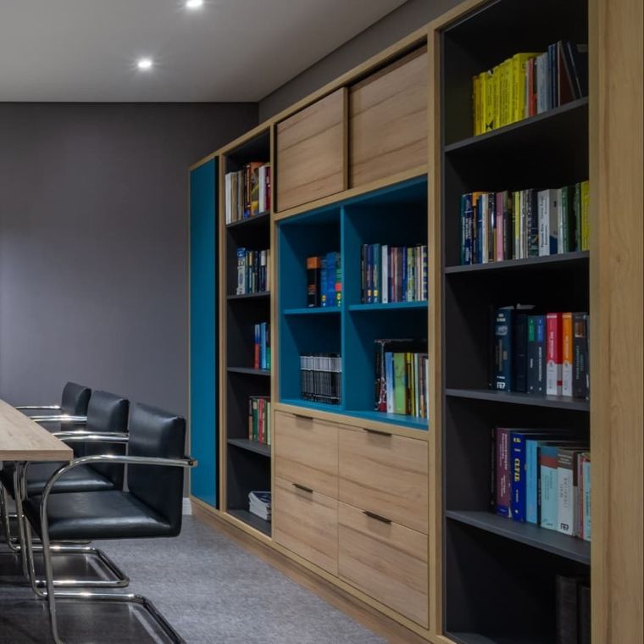
Projects shown were designed and built by the Woodstock team in Brazil. Florida projects will be added as they are completed.
Tell us about your project.
Homeowners, designers, developers and contractors — send us a few details and we will get back to you within one business day.